
 |  |  |  |  |
|---|---|---|---|---|
 |  |  |  |  |
 |  |  |  |
Chino Canyon
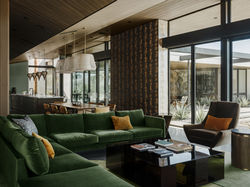
The Chino Canyon Residence is conceived as a desert family retreat that draws strength and character from its dramatic, boulder-strewn setting. The architecture is organized as a series of horizontal and low-sloping volumes that anchor the home to the site while opening outward to sweeping mountain and downvalley views. A restrained palette of stone, glass, and steel defines the exterior, allowing the house to sit comfortably within the rugged terrain while establishing a refined modern presence. Expansive glazing dissolves the boundary between inside and out, extending living spaces toward the lanai and pool and flooding the interior with quality daylight.
Inside, material continuity and careful detailing shape a calm, cohesive experience. Stone walls transition seamlessly from exterior to interior, paired with warm wood ceilings and polished concrete floors, evoking both permanence and comfort. Thoughtfully integrated elements—including site-hugging grade changes, indoor-outdoor fire features, and a serene infinity pool—create a natural flow between spaces and provides clear movement through the home. Shaded patios, a lanai, and outdoor rooms expand the living experience while offering refuge from the desert climate. Rooted in a commitment to sustainability, simplicity, and timeless desert modernism, the Chino Canyon Residence reflects a deeply considered dialogue between architecture, landscape, and view.
Project Team:
Architect:
Builder:
Landscape:
Interiors:
Photography:
o2 Architecture
Solterra Builders, Inc.
o2 Architecture
Annalisa Capurro
Lance Gerber

